


Unit Information
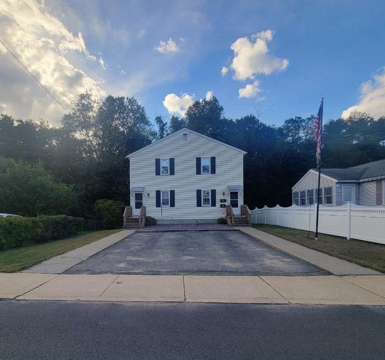
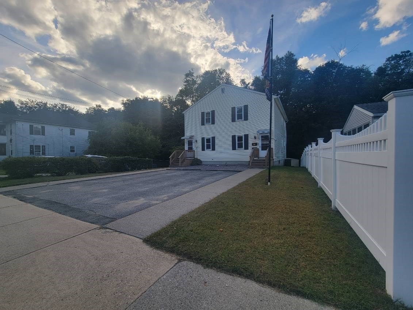
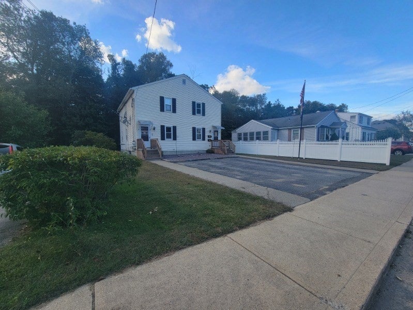
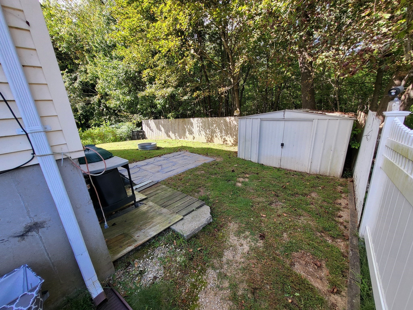
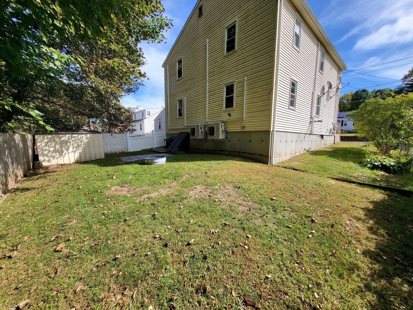
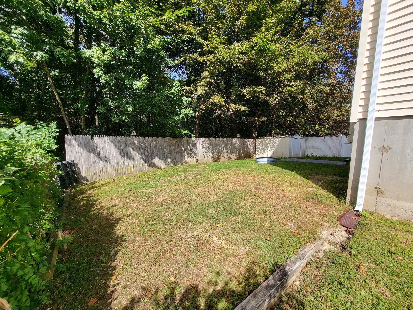
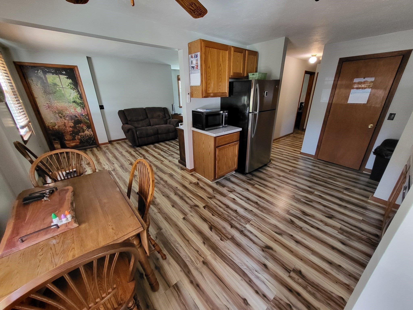
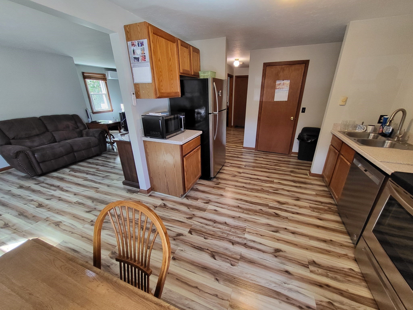
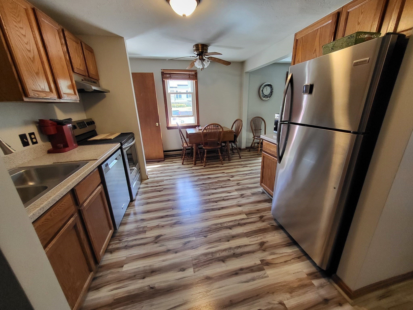
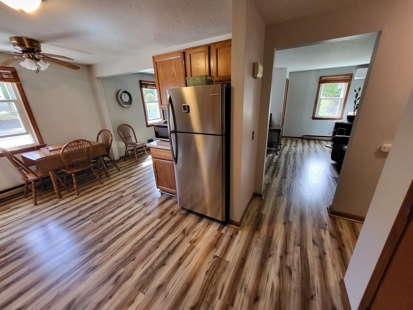
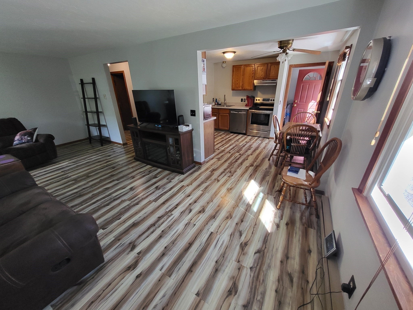
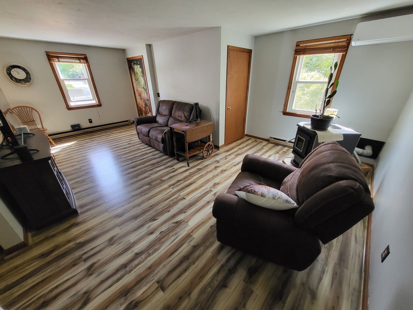
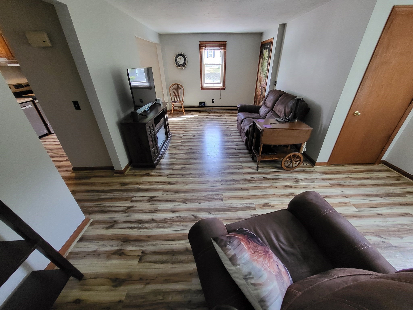
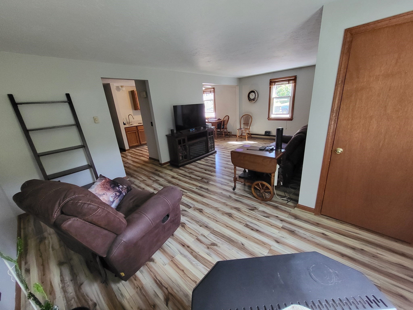
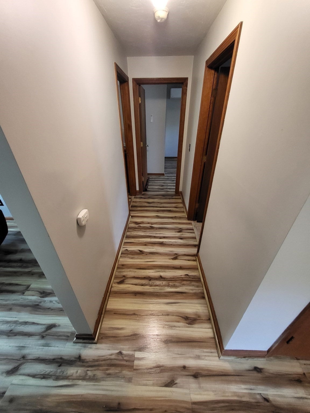
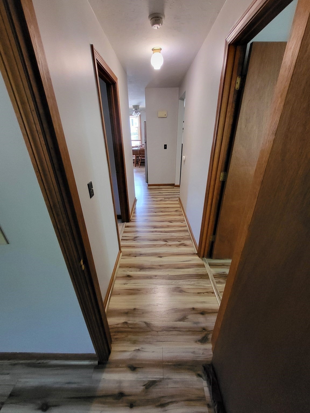
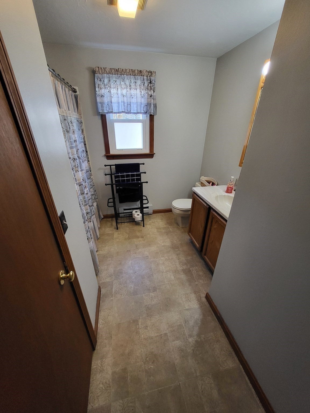
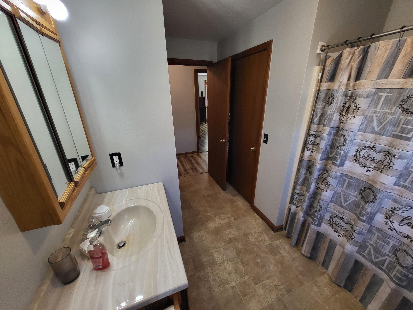
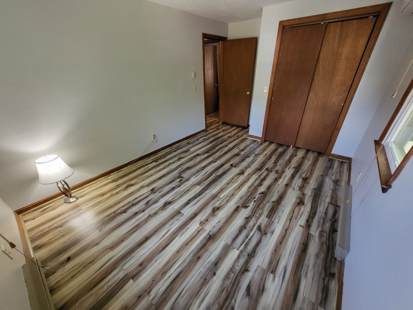
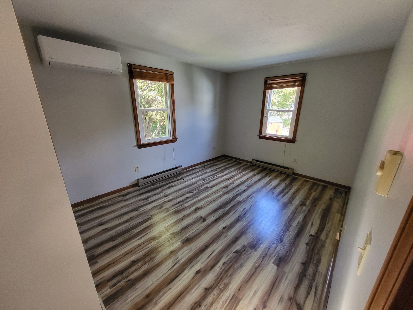
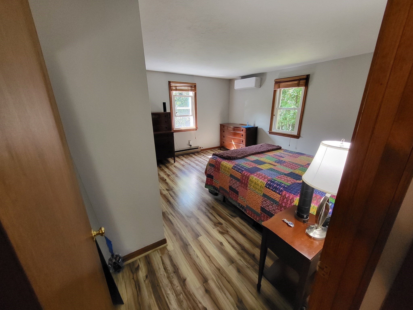
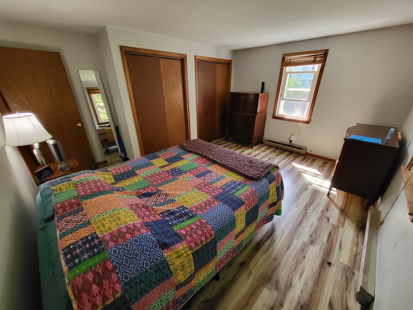
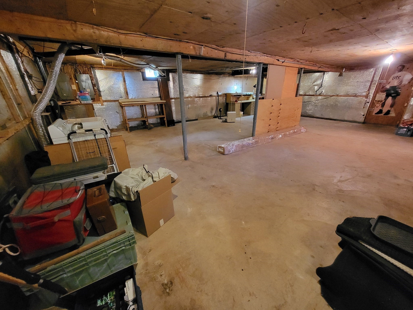
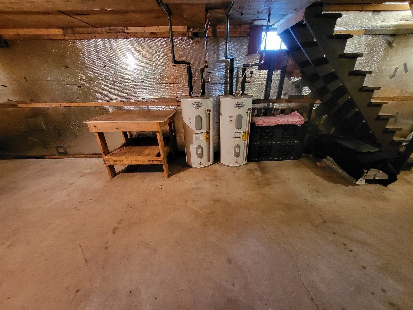
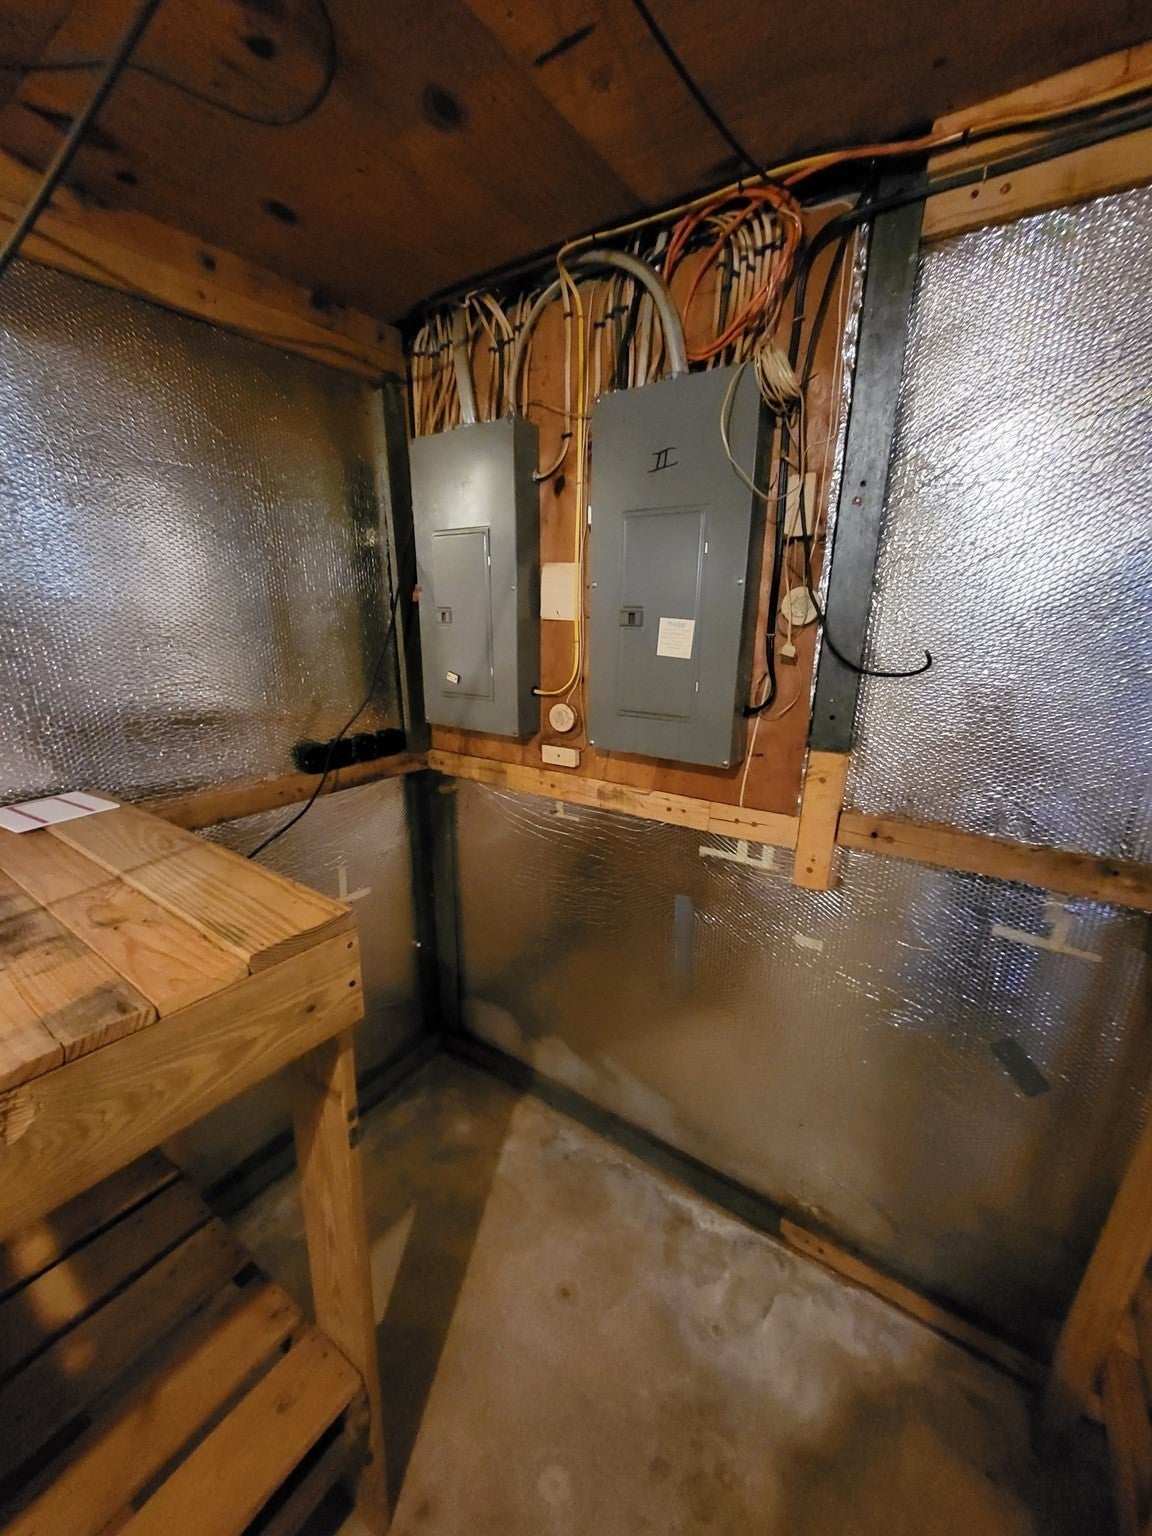
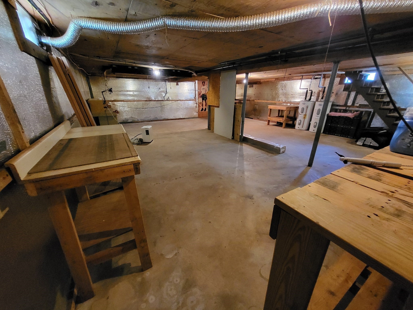
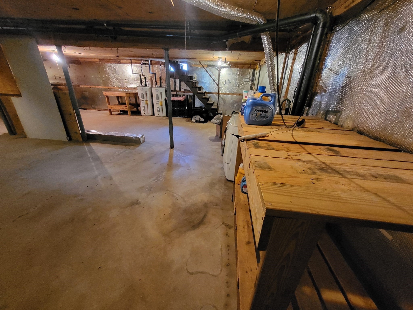
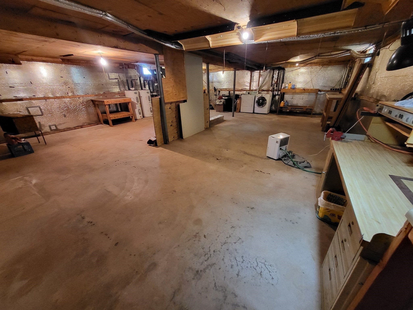
An open driveway and a well-maintained, low-maintenance front yard welcome you to this turn-key 2-unit property. Walkways lead up to the house from the street on both sides with lawn running down both sides of the home, leading directly to the backyard. Each side features independent egress doors providing private access to the 1st and 2nd floors. Walk into an efficient kitchen complete with a dining/seating area, leading into newly updated flooring that flows throughout both units. The 1st floor boasts an expansive living room. Both units feature 2 spacious bedrooms with impressive closet space. The 1st floor also offers direct access to a full, open-layout cellar spanning the entire length and width of the home. Step out through the walk-out bulkhead into a private backyard framed by woods and fully fenced on the sides and rear—a comfortable setting for outdoor entertaining. Don’t let this incredible opportunity pass. Whether you're looking to invest or live in one unit and let the other help pay your mortgage! Possession to be delivered upon seller relocation in early October.
- Additional Details
- Status: New
- Type: Multi-Family, Duplex
- Zip Code: 01550
- Levels: 2
- Parking
- Garage Capacity: 4
- Parking: Paved,Off Street
- Parking Spaces: 4
- Rooms and Dimensions
- Total Units: 2
- Total Floors: 2
- Total Rooms: 8
- Has Basement: Yes
Loading...
$409,999
- Status: New
- Listing ID: 73580861
- Bedrooms: 4
- Full Baths: 2
- Half Baths: 1
- Living Area: 2,160 sqft Convert
- Lot Size: 4,792 sqft Convert
- Acres: 0.11
View description

Luxury Residential Group
(617) 233-5800
Receive more info or arrange a tour
When you are ready, please contact us and we will put our unrivaled knowledge of the Boston real estate market to work for you. Whether you are buying a luxury condo or renting a luxury apartment, we pledge to make your experience as stress free and enjoyable as possible.
Please call, email, or send us a message through the web form below. An LRG Real Estate agent will contact you promptly.

 LRG Luxury Residential Group | 355 Boylston St, Boston MA 02116 | (617) 233-5800 | |